How to Measure Patio Furniture for a Perfect Fit
Share
A beautiful outdoor set can look perfectly scaled in a product photo and still leave your patio feeling crowded once it arrives. Knowing how to measure patio furniture before you buy protects the comfort of the space you are creating - whether that is a quiet morning coffee corner, a poolside escape, or a backyard destination built for dinner parties.
The goal is not to fill every available inch. A well-planned patio gives people room to sit, stand, pull out a chair, and move naturally around the furniture. That breathing room is what makes an outdoor space feel polished, welcoming, and worth lingering in.
Start With the Usable Outdoor Area
Begin with the part of your deck, patio, porch, or poolside that can actually hold furniture. Measure the length and width in feet and inches, then sketch the area on graph paper or use painter's tape to mark its boundaries outdoors. A simple floor plan makes it easier to see proportions before a large sectional, teak dining table, or lounge set becomes a permanent part of the view.
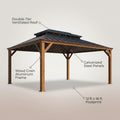
Do not measure only the slab or deck boards. Identify anything that reduces usable space: steps, railings, doors that swing outward, grills, planters, downspouts, columns, low branches, and pool coping. If a pergola or gazebo will frame the furniture, measure the clear interior space between posts rather than relying on the structure's overall dimensions.
Also note where people enter and exit. The route from the house to the yard, grill, pool, or garden should remain clear. A patio can accommodate a generous seating arrangement on paper but still feel inconvenient if guests have to sidestep a chaise lounge every time they bring out a platter.
Keep These Tools Nearby
A tape measure is essential, but a few simple planning tools make the process far more reliable:
- A long tape measure for the patio and a smaller one for furniture details
- Painter's tape, string, or cardboard to map a furniture footprint
- Graph paper or a phone-based floor plan app
- A notepad for door swings, stair locations, and existing features
How to Measure Patio Furniture Dimensions
When reviewing furniture specifications, focus on the full footprint, not just the seat size. Patio furniture is generally listed as width, depth, and height. For a sofa, width runs from arm to arm, depth runs from the front edge to the back, and height is usually measured from the ground to the top of the back.
Those measurements are the starting point. You also need to account for the space furniture occupies while it is being used. Dining chairs move backward. Reclining loungers extend forward. A conversation set needs room around the coffee table for knees, feet, and casual movement. An umbrella needs overhead clearance when opened, while its base uses valuable floor space below.
Before ordering, mark each item's stated width and depth with painter's tape. Walk around the outline as though the furniture were already there. Sit in an imaginary chair, pull it away from an imaginary table, and follow the path to the door. It may feel a little theatrical, but it quickly reveals whether a layout will feel gracious or cramped.
Measure the Delivery Path, Too
A premium outdoor piece should arrive as an exciting upgrade, not a problem at the gate. Measure the narrowest point from the delivery area to the patio, including side gates, stairways, hallways, elevator doors, and tight turns around the home.
Many outdoor collections arrive partially assembled or in multiple cartons, but larger sofas, swing beds, fire tables, and substantial teak pieces still require thoughtful access. Compare the package dimensions when available, not only the finished furniture dimensions. If access is tight, choose a modular sectional or pieces that can be carried separately and assembled on site.
Leave Room for Comfort and Conversation
Clearance is the difference between furniture that fits and furniture that functions. As a practical rule, leave at least 30 to 36 inches for a main walkway. In a busier entertaining area, 42 to 48 inches feels more comfortable, particularly near a dining table, grill, or door.
For seating groups, allow roughly 16 to 18 inches between a sofa or chair and a coffee table. This keeps drinks and snacks within easy reach without making the arrangement feel compressed. A conversation area generally works best when seats are close enough for relaxed conversation, usually no more than 8 feet apart.
The right clearance depends on the setting. A compact balcony may need a slimmer path and nesting tables. A spacious pool deck can support deeper lounge chairs, side tables, and an oversized umbrella with more generous circulation. Design for the way you use the space rather than applying one rule to every backyard.
Measure for a Dining Set
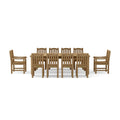
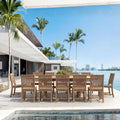
Dining furniture requires more space than many homeowners expect because chairs must slide out before anyone can sit down. Measure the table first, then add a minimum of 36 inches behind each chair. If people will routinely walk behind seated guests, plan for 48 inches instead.
For example, a 72-inch rectangular table with chairs on both ends and sides can need a footprint closer to 12 by 10 feet once chair clearance is included. That additional space creates an experience that feels like outdoor hospitality rather than a tight squeeze around the table.
Consider table shape as well. Round tables soften a small patio because there are no corners interrupting the walkway, and they make conversation easy. Rectangular tables often seat more people efficiently and align naturally with long decks or pergolas. Bench seating can save space along a wall, though it is less flexible when guests need to get in and out frequently.
Measure for Sectionals, Sofas, and Lounge Areas
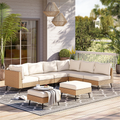
Outdoor sectionals bring resort-level comfort to a patio, but their generous scale deserves careful planning. Measure every module, including corner pieces, chaises, ottomans, and side tables. Then decide whether the configuration will remain fixed or whether you want flexibility for larger gatherings.
A sectional should not block the best view or cut off access to the house. In many layouts, floating the sectional slightly away from a wall creates a more inviting conversation zone, but it also requires clearance behind it. If your space is narrower, a deep three-seat sofa paired with two lounge chairs may offer the same relaxed feeling with easier circulation.
For chaise lounges, measure the fully reclined length, not just the upright dimensions. Allow enough room at the foot of each chaise for someone to pass without stepping around it. Along a pool, keep pathways clear and place furniture far enough from the water's edge to support safe, easy movement.
Don't Forget Height, Shade, and Fire Features
Floor dimensions get most of the attention, but vertical measurements matter just as much. Measure the clearance beneath a covered porch, pergola beams, ceiling fans, hanging lights, and tree branches before selecting a tall umbrella, swing bed, or gazebo accessory.
An umbrella should provide shade without interfering with a roofline or door. Check both its canopy diameter and the clearance needed to tilt or rotate it. If you are furnishing beneath a pergola, consider how the posts affect chair placement and how an adjustable louvered roof or shade solution changes the usable footprint throughout the day.
Fire pits and fire tables need extra space by design. Follow the manufacturer's stated safety clearances from walls, overhead structures, furniture, and combustible materials. Arrange seating at a comfortable distance from the heat, then confirm that guests can move around the feature without creating a bottleneck. A fire feature should make the evening feel warmer, not make the layout harder to use.
Use Scale to Make the Space Feel Intentional
A small patio does not need small-scale thinking. It needs fewer, better-proportioned pieces. One quality loveseat, two occasional chairs, and a compact table can feel more luxurious than an overcrowded set with too many seats. Likewise, a large open deck can look underfurnished if a small bistro set is the only destination within it.
Use an outdoor rug or taped outline to define the seating zone. The rug should be large enough that at least the front legs of sofas and chairs rest on it. This simple visual boundary helps a larger patio feel organized and makes it easier to judge whether the furniture has enough presence for the space.
At Oasis Patio Direct, the best outdoor rooms are planned around how people gather, rest, and reconnect. Measure carefully, leave room to move, and choose pieces with the scale to make every evening outside feel like a getaway.